QUEEN'S NECKLACE Kharghar: The Crown Jewel of Upper Kharghar Living
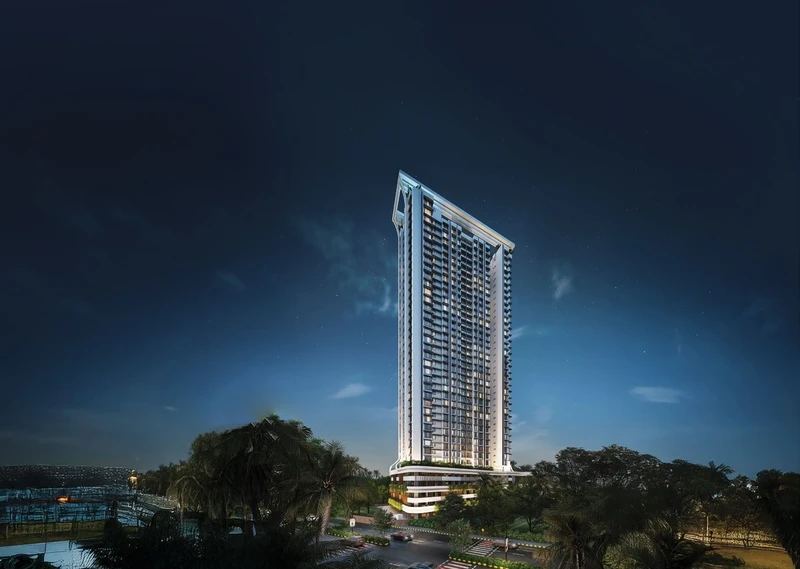
In the vibrant growth corridor of Navi Mumbai, QUEEN'S NECKLACE Kharghar stands as a landmark of distinction. Developed jointly by the celebrated Metro Group and Satyam Developers—conglomerates backed by over 33 years of engineering trust and timely delivery—this project reimagines the legendary elegance and aristocratic poise of South Mumbai's Marine Drive in Upper Kharghar.
• Project Name: QUEEN'S NECKLACE Kharghar
• Developers: Metro Group & Satyam Developers
• MahaRERA Registration Number: P52000053533
• Land Parcel: 4-Acre Integrated Gated Community
• Towers & Heights: 4 Iconic Towers (G+38 Storeys)
• Typologies: 1 BHK & 2 BHK Lavish Sun Deck Residences & Jodi Flats
• Location: Survey No. 36/1/A/2/2/2, Opp. Jio Petrol Pump, Rohinjan, Upper Kharghar
Architectural Grandeur & Connecting Aerobridge
Rising 38 storeys above the surrounding landscape, the four residential towers of QUEEN'S NECKLACE Kharghar redefine the skyline. What sets the architecture apart is its signature sky aerobridge—a high-elevation bridge linking all four towers, granting seamless horizontal movement to recreational pavilions and social retreats.
Residences Designed for King-Sized Living
Every home at QUEEN'S NECKLACE Kharghar is engineered with tall ceilings, expansive private sun decks, and unobstructed views of the Sahyadri mountains. Whether selecting a smart 1 BHK or an expansive 2 BHK sun deck residence, layouts maximize usable carpet space with zero wasted corridors. Check out structural dimensions on the floor plans section.
Dual Recreational Zones & 40+ Amenities
Residents experience dual recreational zones spanning podium wellness and Astronomia: The Sky Lounge on the rooftop. Highlights include Upper Kharghar's highest rooftop sky jacuzzi, an observatory stargazing deck, authentic Miyawaki urban forest, and resort-style swimming pool. Explore full details on our amenities page.
Request Brochure & Pricing