Quick Project Fact Sheet (MahaRERA: P52000053533)
Development: QUEEN'S NECKLACE Kharghar
Builders: Metro Group & Satyam Developers (33+ Years Legacy)
Scale: 4-Acre Integrated Gated Estate | 4 Towers (G+38 Storeys)
Typologies: 1 BHK & 2 BHK Lavish Sun Deck Residences | Jodi Flats
Address: Survey No. 36/1/A/2/2/2, Opp. Jio Petrol Pump, Rohinjan, Upper Kharghar - 410208
Intelligent Space Optimization & Usable Carpet Area
At Queen's Necklace Kharghar floor plan, residences are crafted with zero dead space and exceptional floor-to-ceiling heights. Every residence includes an attached outdoor sun deck providing panoramic mountain and skyline views, cross-ventilation, and natural light throughout the year.
Flexible Configurations & Jodi Options
Whether you are exploring a stylish 1 BHK, a spacious 2 BHK, or custom 3 BHK Jodi apartments, Queen's Necklace Kharghar floor plan delivers superior space utility, premium vitrified flooring, and high-speed Fujitec elevator access directly from double-height entrance lobbies.
Signature Project Hallmarks & Lifestyle
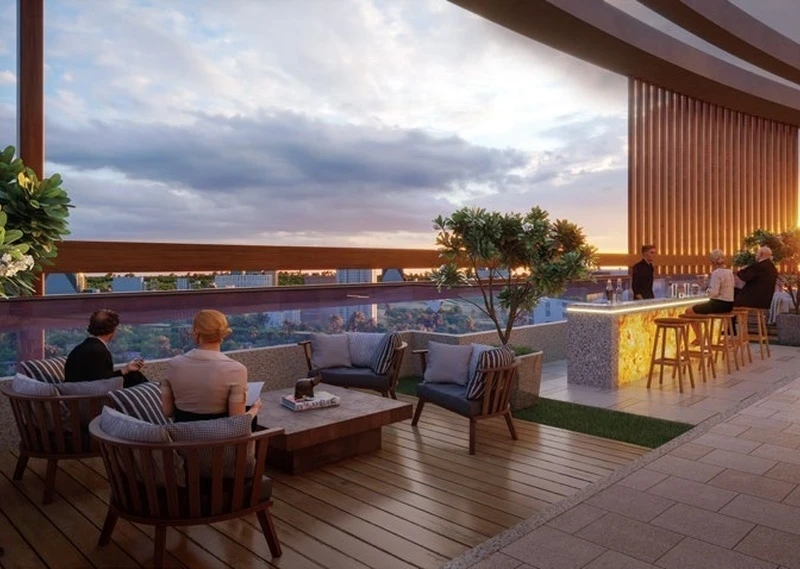
Homeowners at QUEEN'S NECKLACE Kharghar enjoy Upper Kharghar's highest rooftop sky jacuzzi at Astronomia Sky Lounge, an observatory stargazing deck, authentic Miyawaki urban forest, swimming pool, and high-speed Fujitec elevators. Explore our detailed lifestyle amenities and pricing plans.
Enquire About Queen's Necklace Kharghar floor plan
Register now to receive official pricing sheets, floor layouts, and VIP site tour access.